Design Museum Gent: A Building That Reflects Ambitions
Ghent’s identity, and that of its residents, is made up of many different strands. It is a historic trading city, made one of the wealthiest in the Middle Ages by the cloth trade and home to several UNESCO World Heritage sites. It is also Belgium’s largest university city, with around 65,000 students, and likes to think of itself as a kind of Flemish Silicon Valley. Ghent has long been a stronghold of the left and the socialist movement, proudly celebrating the achievements of its labour movement: the workers’ halls Ons Huis and De Vooruit, for example, and the magnificent Art Deco building of the socialist daily newspaper Dagblad Vooruit.
“A New Beginning for the City”
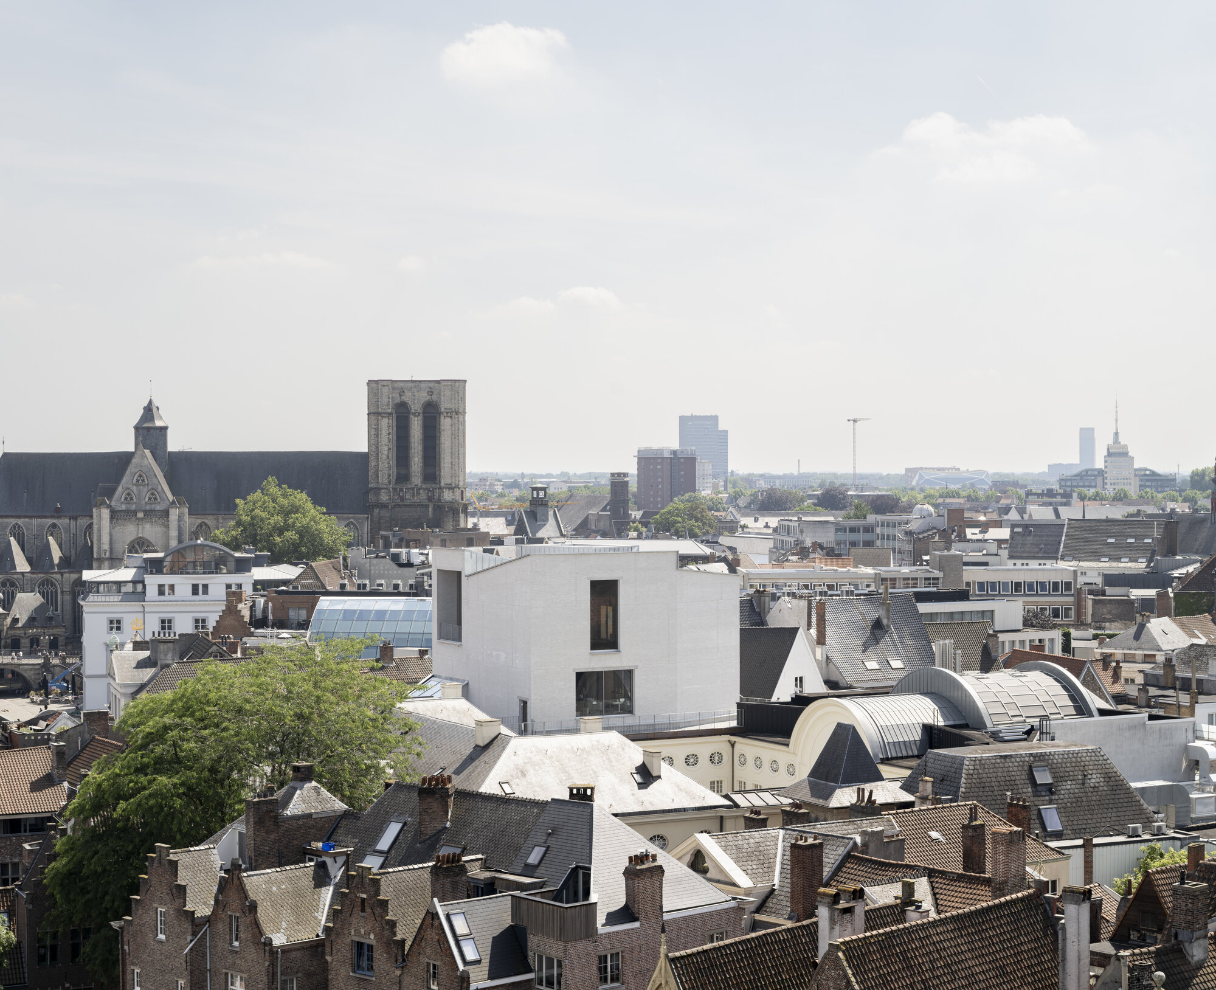
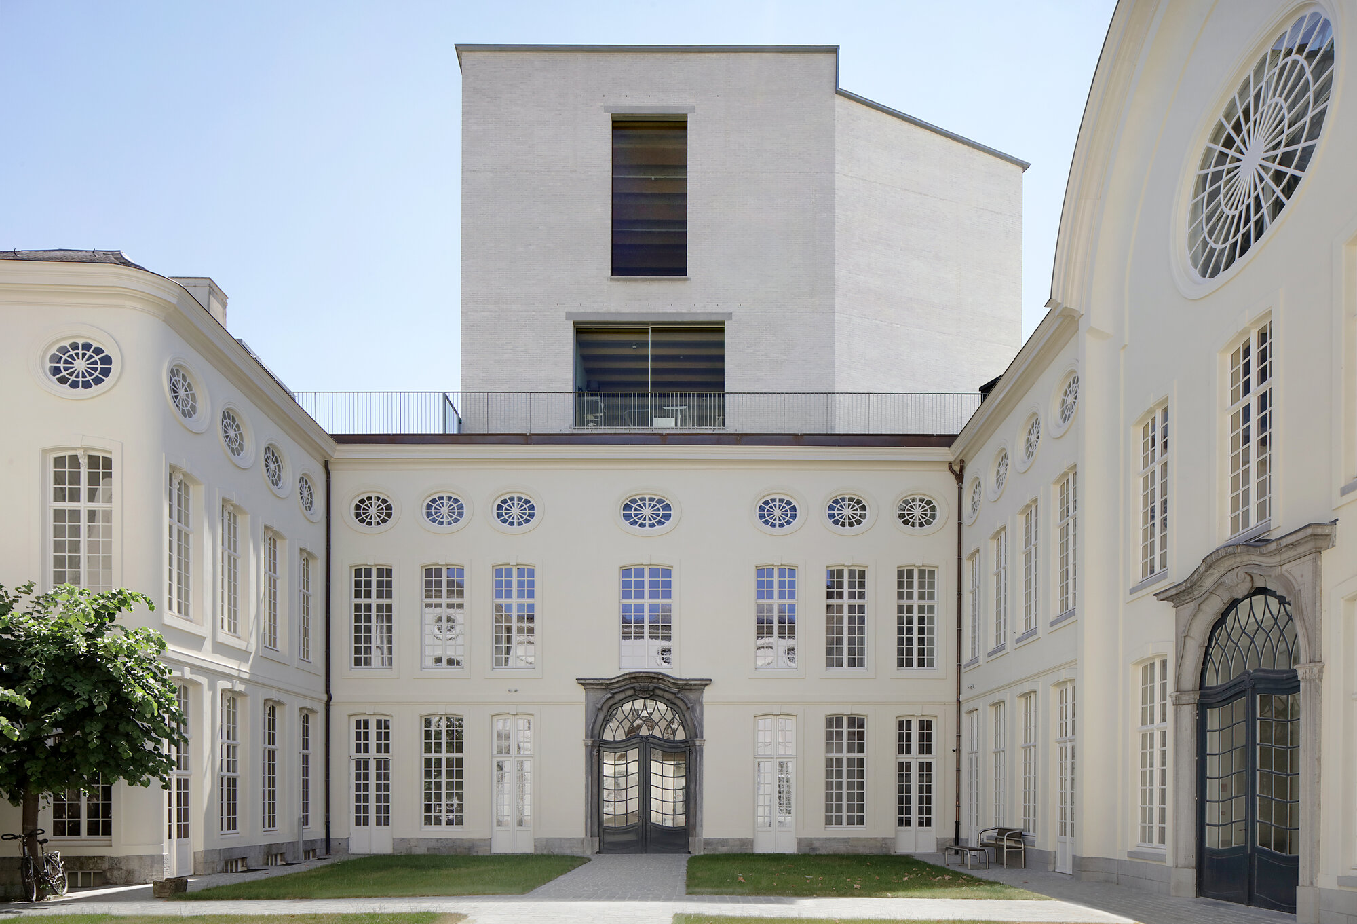
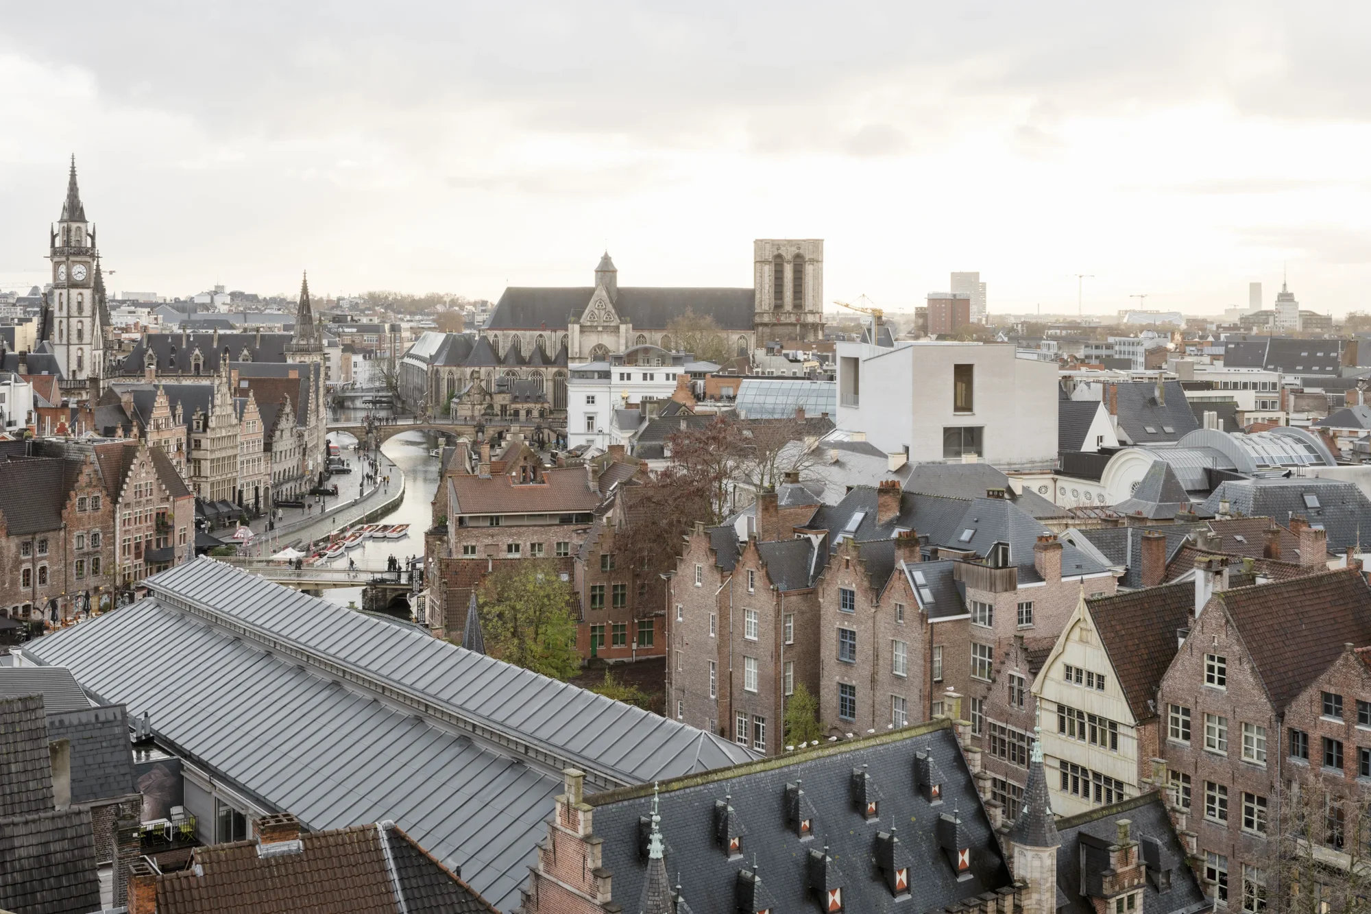
All these facets of Ghent are reflected in what is probably the most significant new building to have been added to the historic city centre in recent decades: the extension to Design Museum Gent, next door to Gravensteen, the Castle of the Counts of Flanders. The building was designed by London-based practice Carmody Groarke in collaboration with Ghent practices ATAMA and RE-ST. Astrid De Bruycker, the city councillor responsible for culture, calls it “a new beginning for the city”. The building embodies “what the city wants to be”.
That is quite a brief for a building of modest scale: the extension to a former museum of applied arts, founded in 1903 as a reference collection showcasing craft and industry. Now, following its reopening, Design Museum Gent displays around 500 objects, mostly from the 20th century, arranged across five thematic sections, alongside two temporary exhibitions. The programme opens with an exhibition on “Design and Democracy” and “Connect”, a free exhibition. For “Connect”, eight of Belgium’s leading design institutions each nominated designers to create objects for the show. Ghent is marking the museum’s reopening with a major design festival taking place across the city, with many local designers taking part. It is the second event of its kind: the first was held when the museum closed four years ago.
New Building Connects the Museum Complex
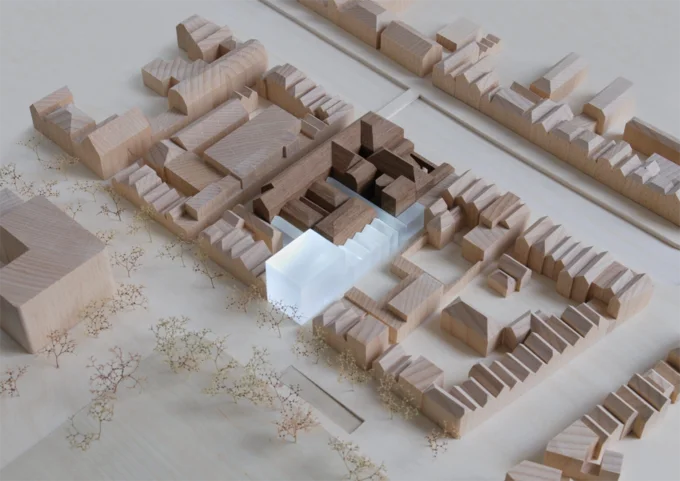
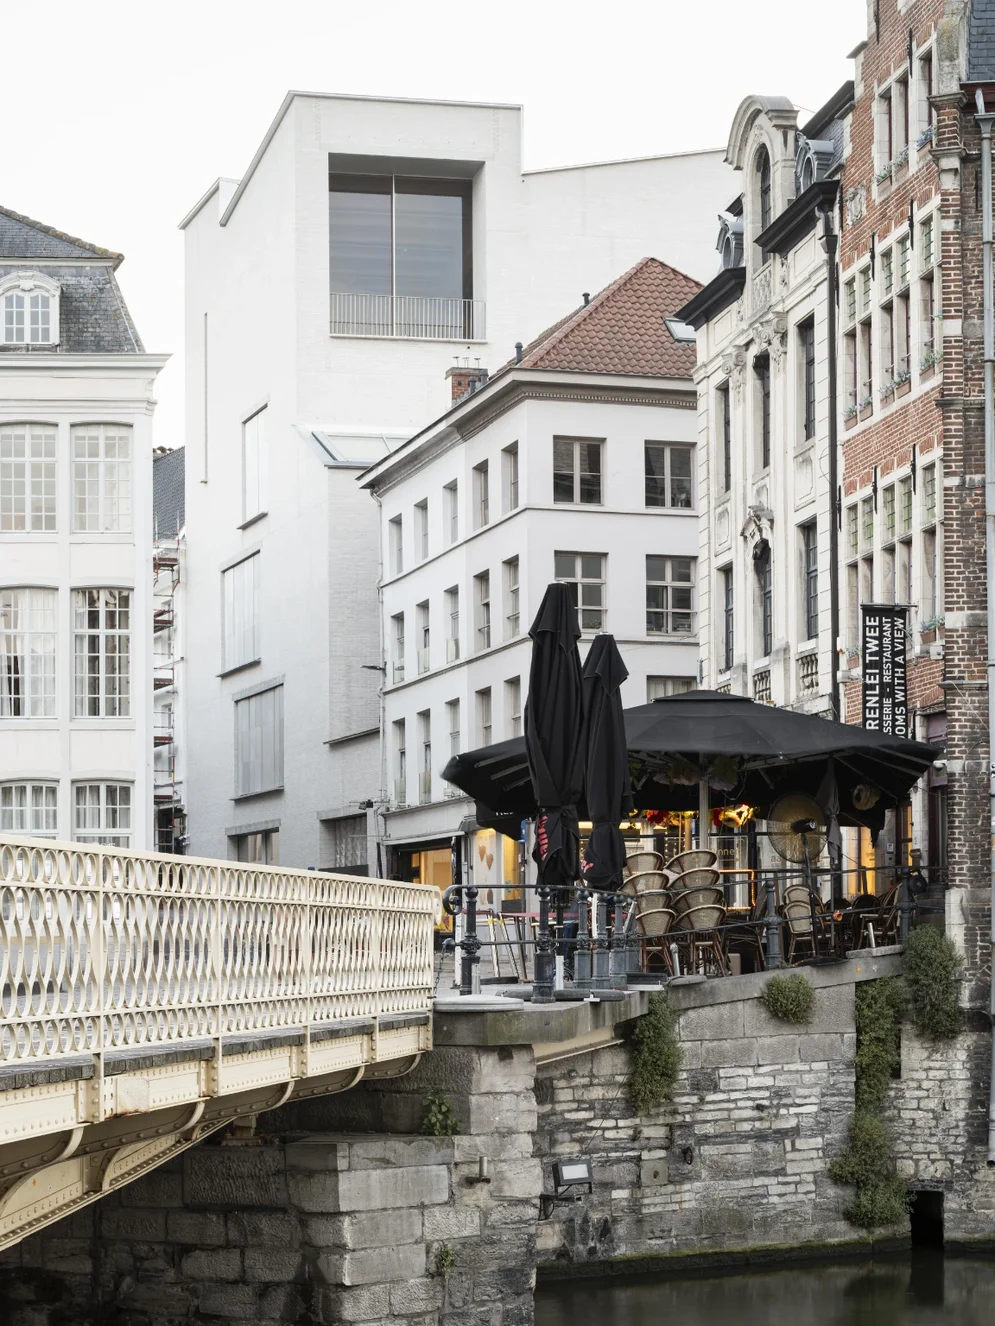
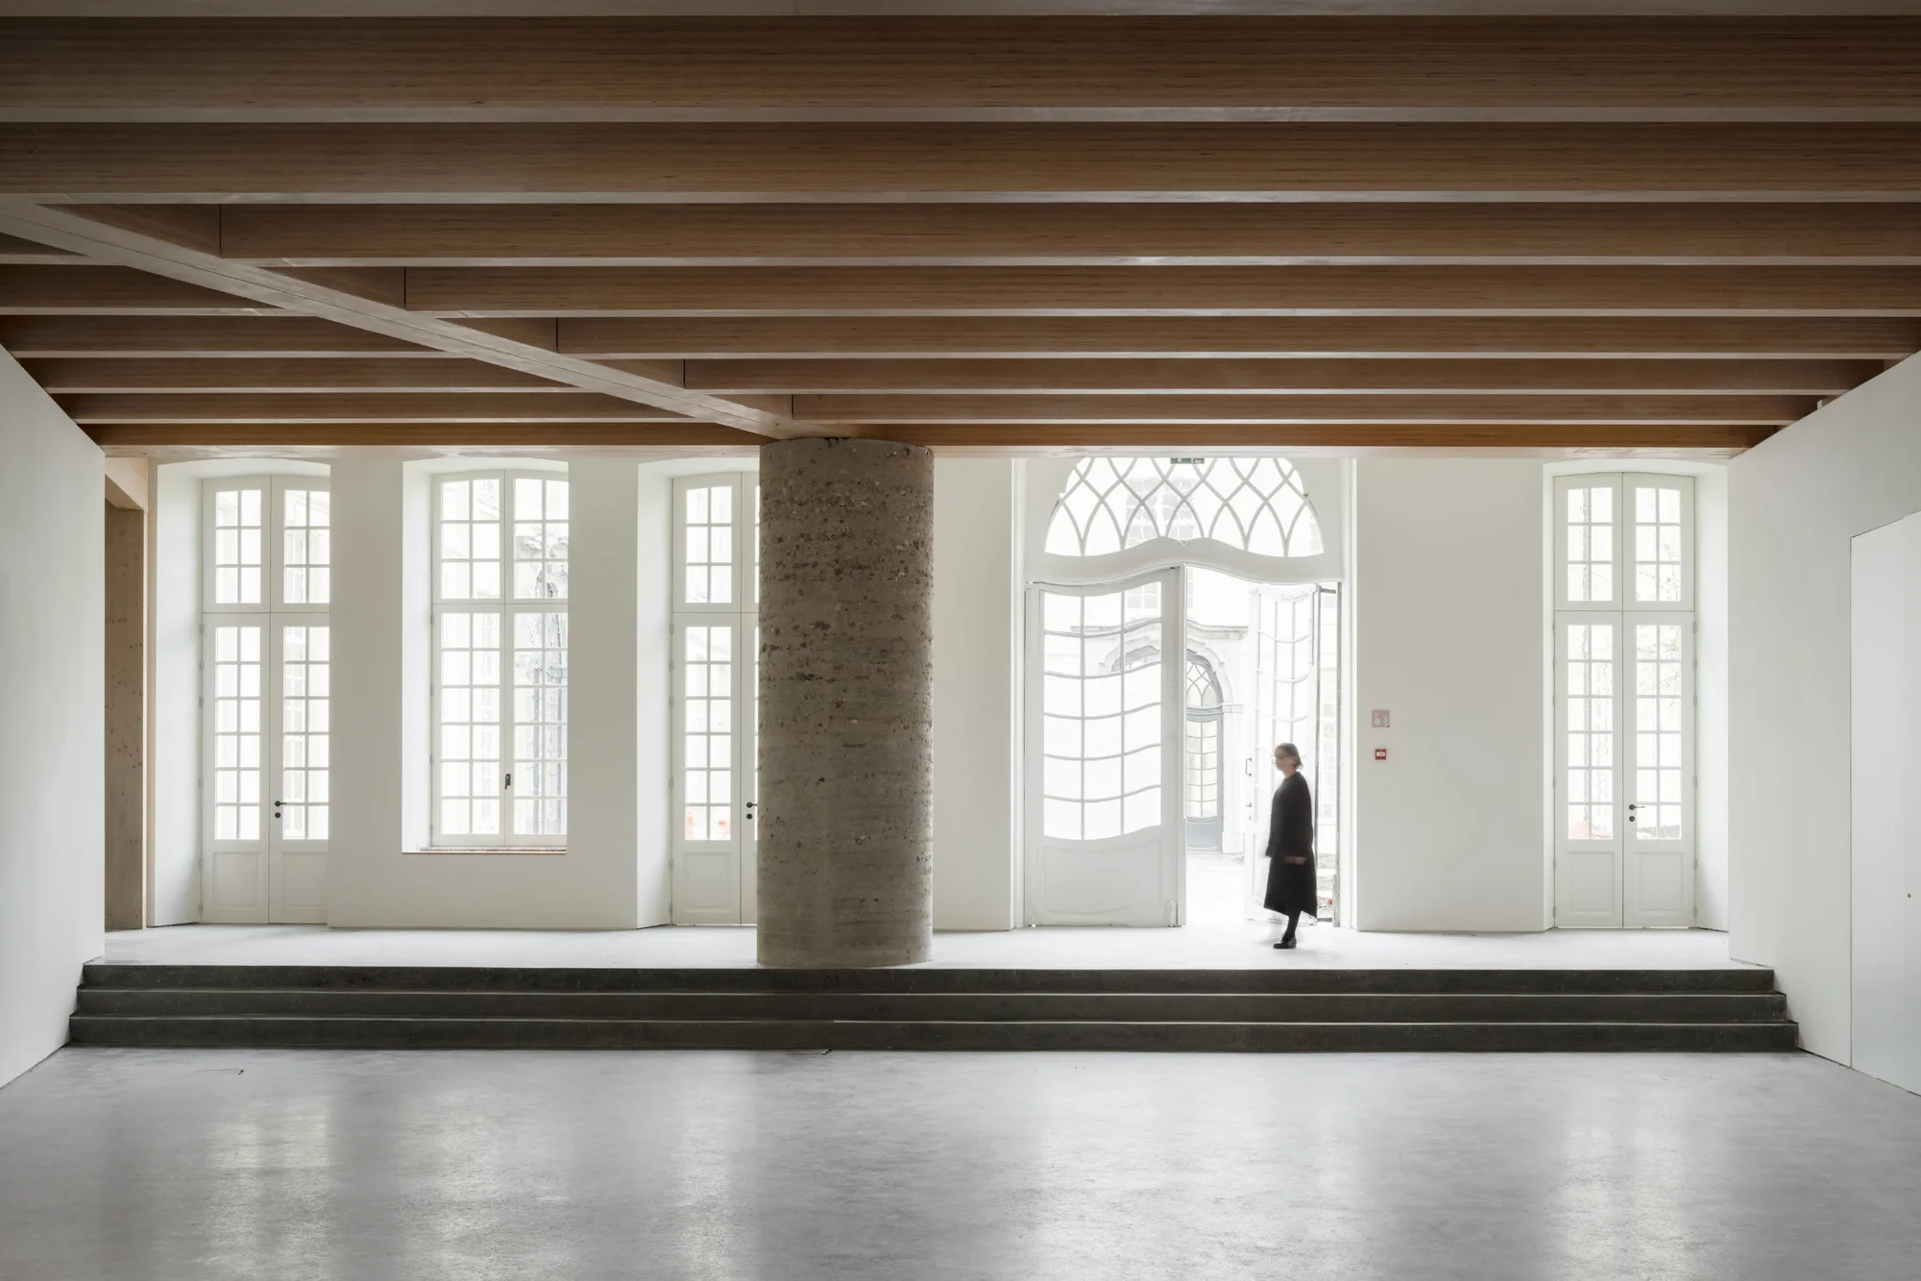
The three architecture practices have pulled off something remarkable with the extension: in a highly sensitive urban setting, they have made a bold architectural statement without overwhelming their surroundings. They have also created a museum building that sets a new benchmark for sustainability. At the heart of the ensemble is the late-Baroque Palais de Coninck. It has housed the city’s collection of applied arts since 1923. Work began on a major extension in 1992, but a lack of funds left the project half-finished. One wing, with two large exhibition galleries, was built; the planned second wing, intended to house visitor facilities, never materialised. As a result, the museum lacked basic amenities, including visitor toilets. More than 30 years on, that gap has finally been addressed.
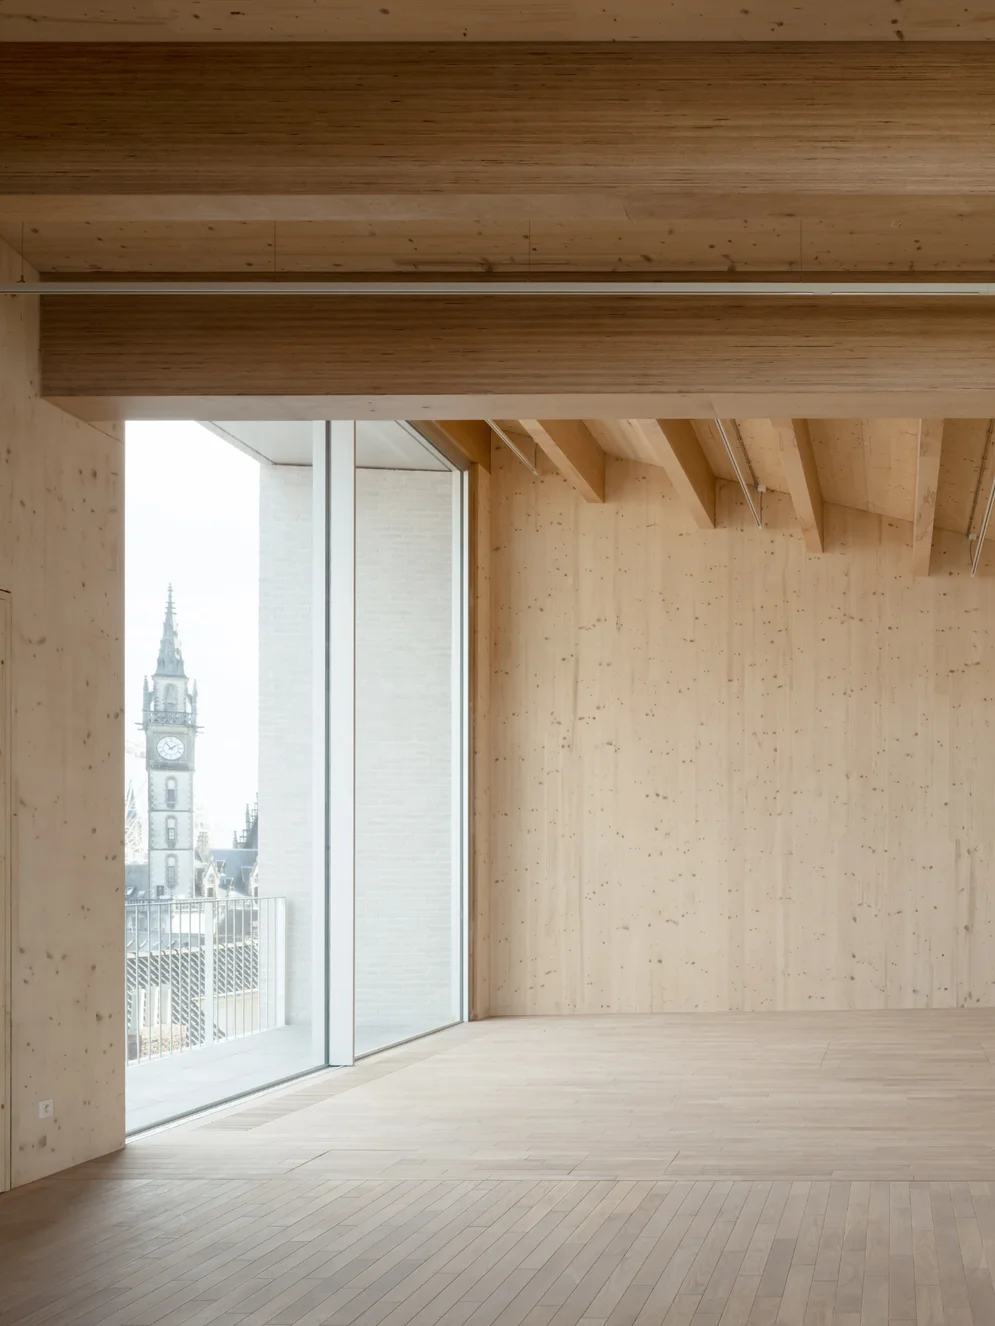
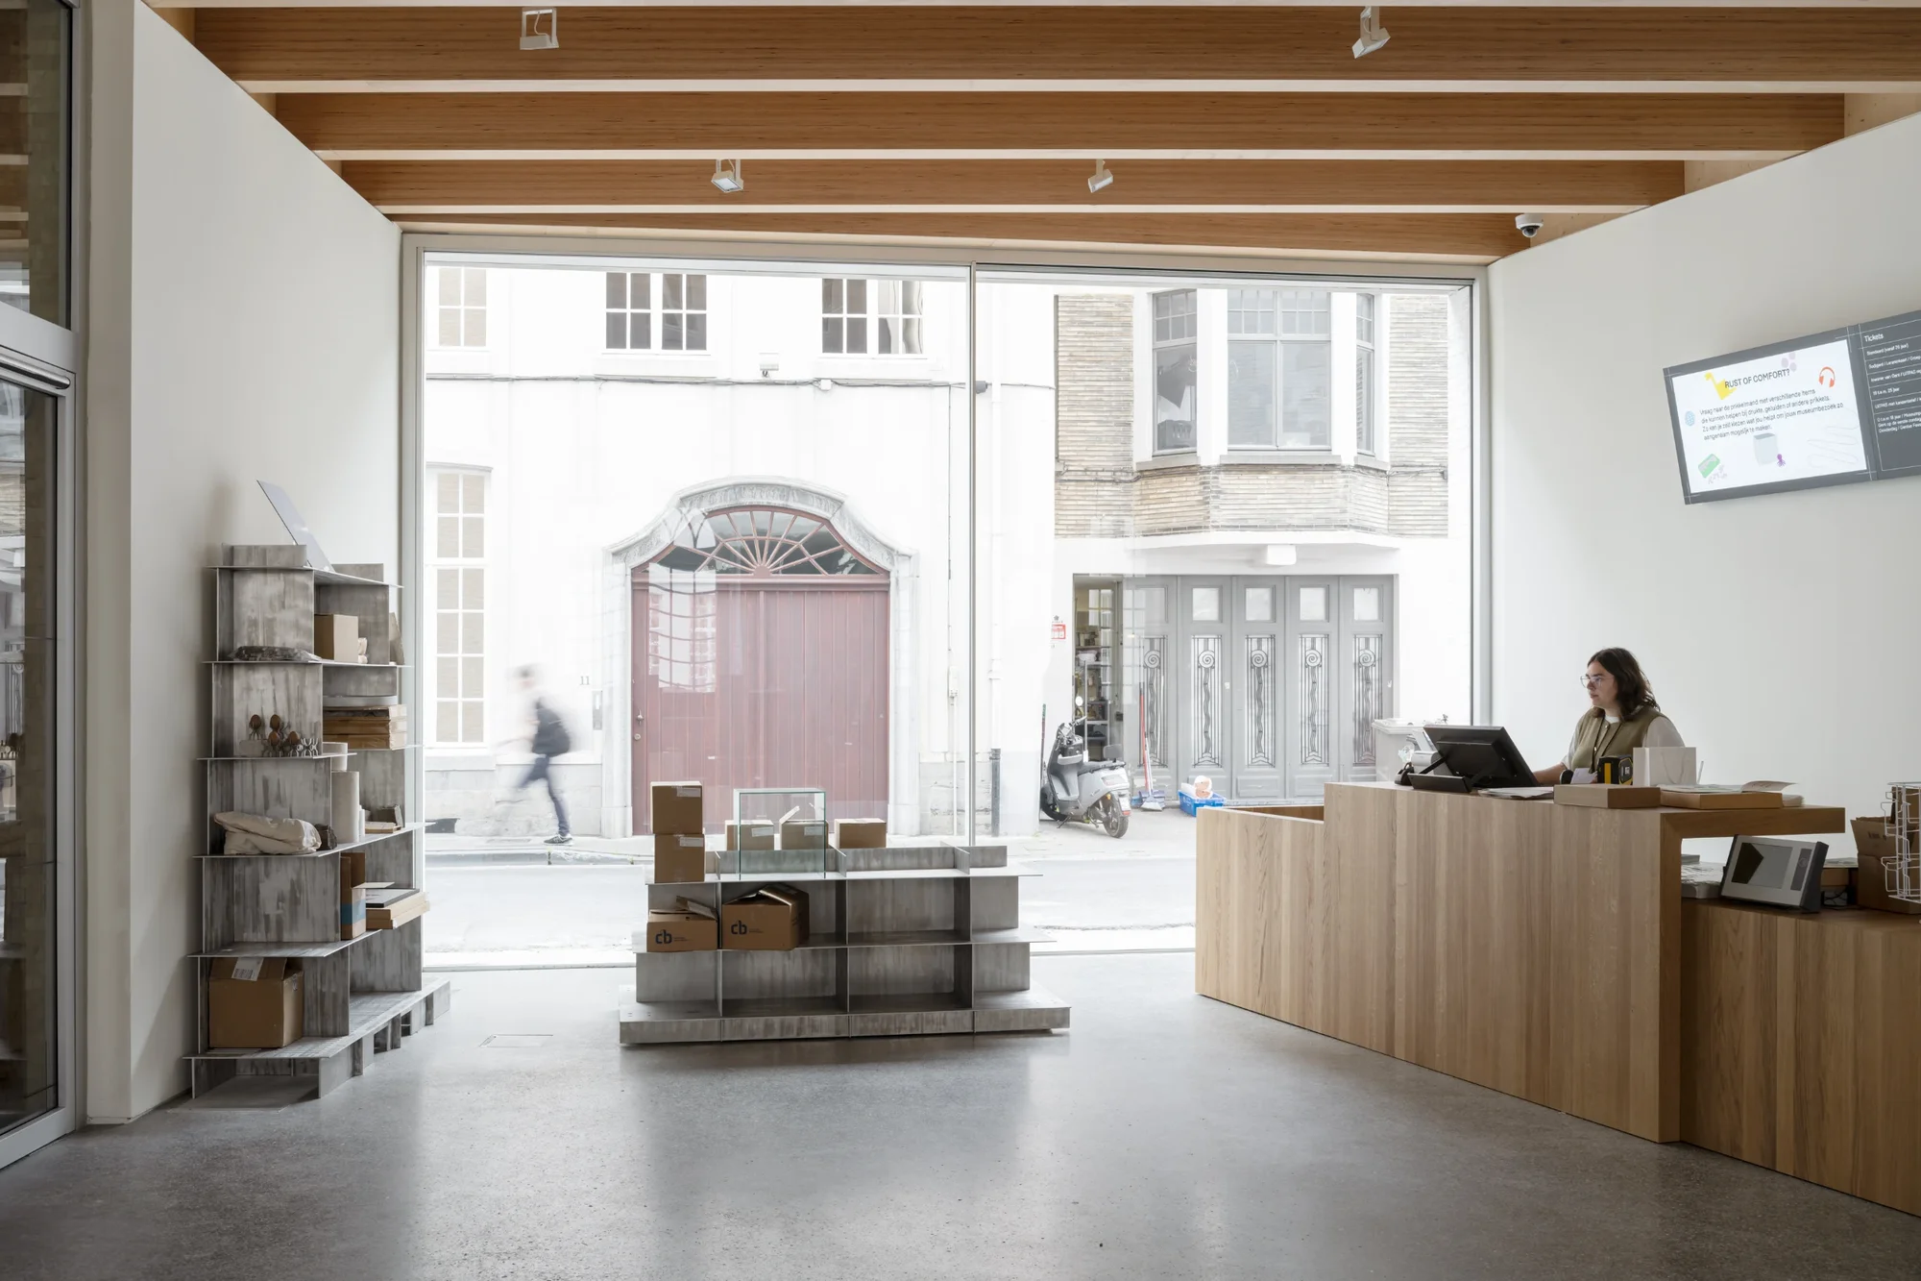
Carmody Groarke, ATAMA and RE-ST have added a tower-like building to the existing complex, creating a new landmark in the medieval old town. The ground floor houses a large foyer and museum shop; the first floor, an auditorium; the second, a substantial space for the museum’s learning programmes; the third, a gallery for temporary exhibitions; and the fourth, the multi-purpose “Loft”. The basement also contains the much-missed public toilets. The extension creates new routes through the complex, too: it houses the main entrance, provides step-free access throughout and finally links every part of the museum in a single visitor route.
Recycled Brick from Ghent
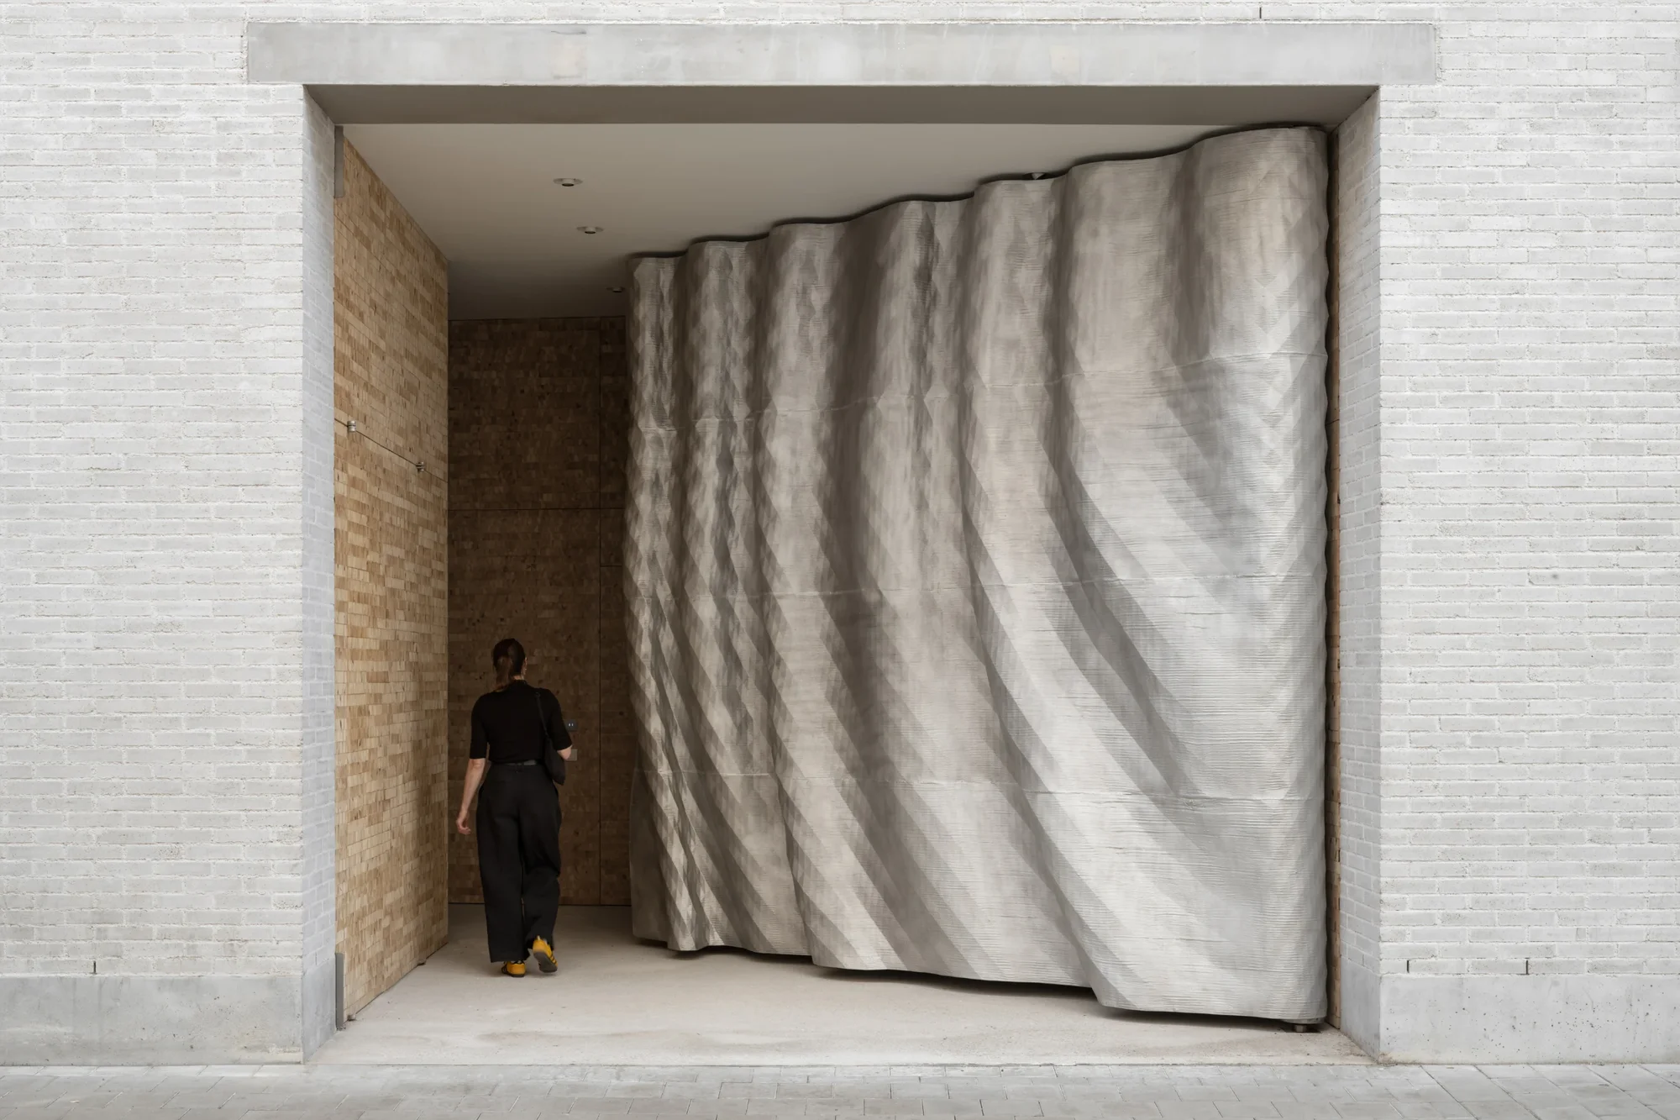
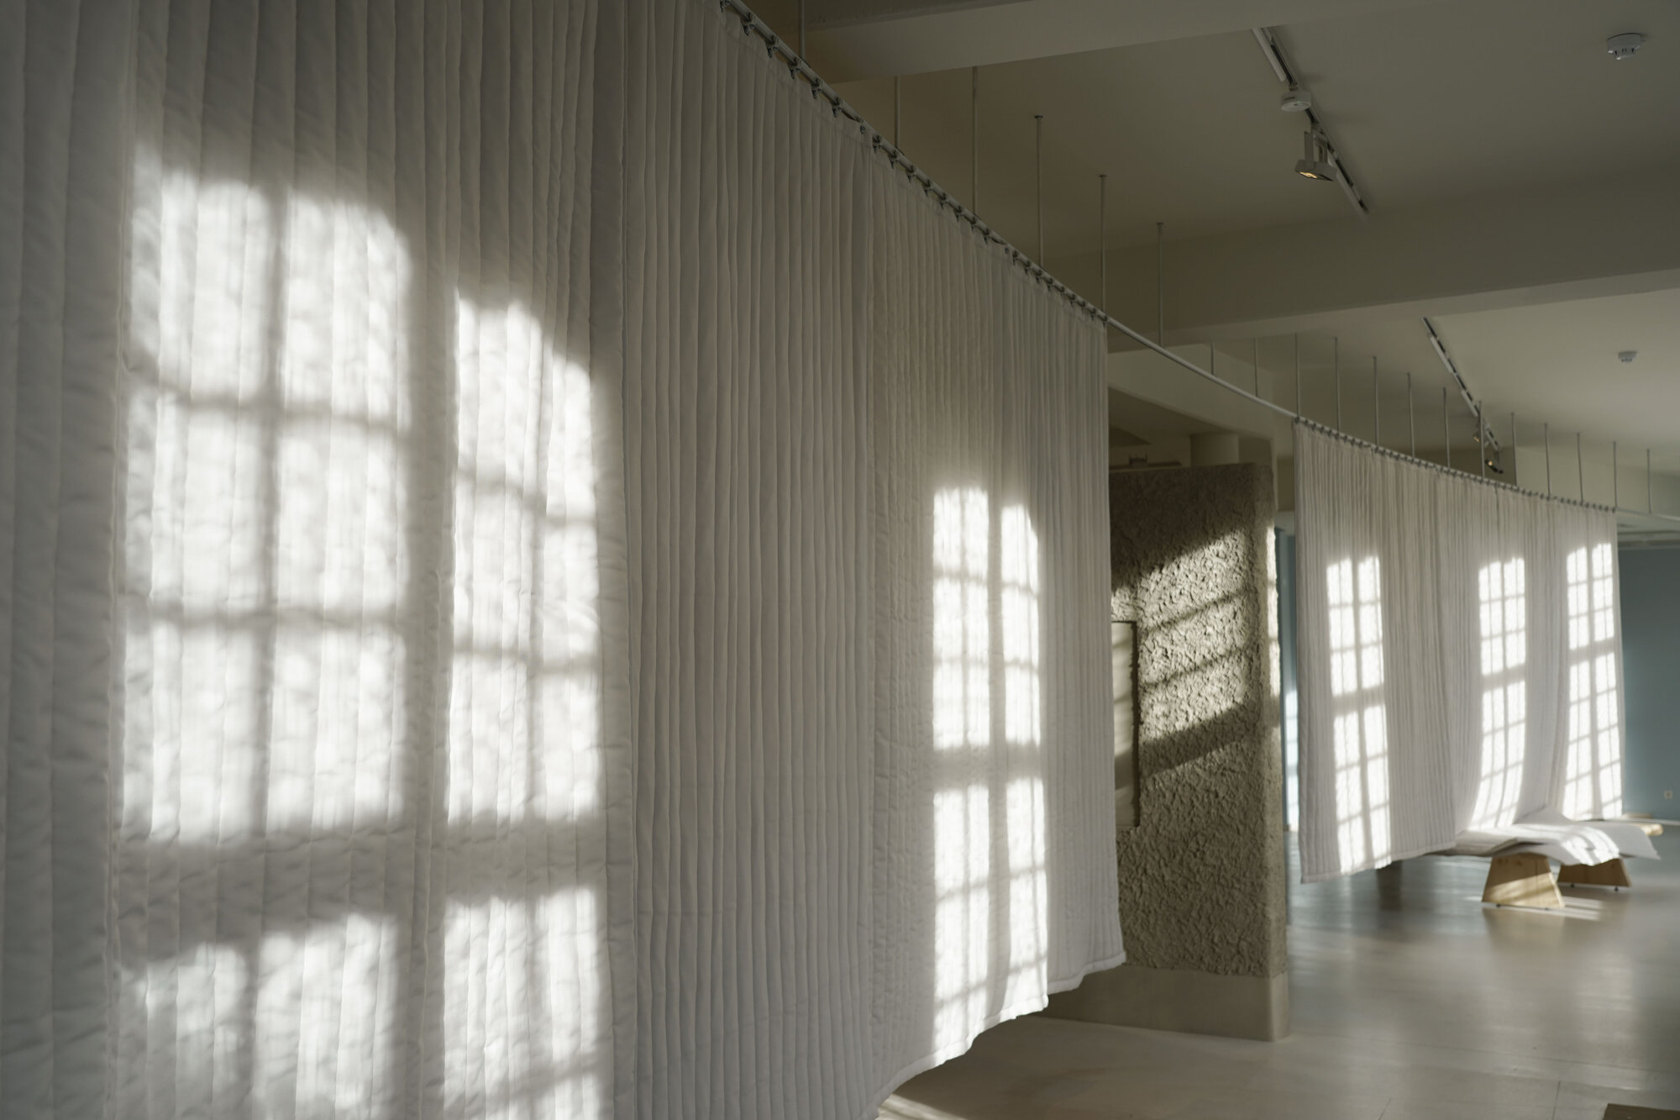
The city commissioned a range of designers to furnish the extension. The most striking contribution comes from Antwerp-based design studio Unfold: a four-by-four-metre entrance portal for Design Museum Gent. Made from folded aluminium, it is, in Unfold’s words, a “frozen curtain”. The portal was digitally modelled and then 3D-printed in four sections. Casimir and Bram Vanderbeke, along with Wendy Andreu, designed furniture for the extension, while Chevalier-Masson created acoustic curtains. Landscape architect Bas Smets created a pocket garden in a small courtyard between the 1992 exhibition building and the 2026 extension.
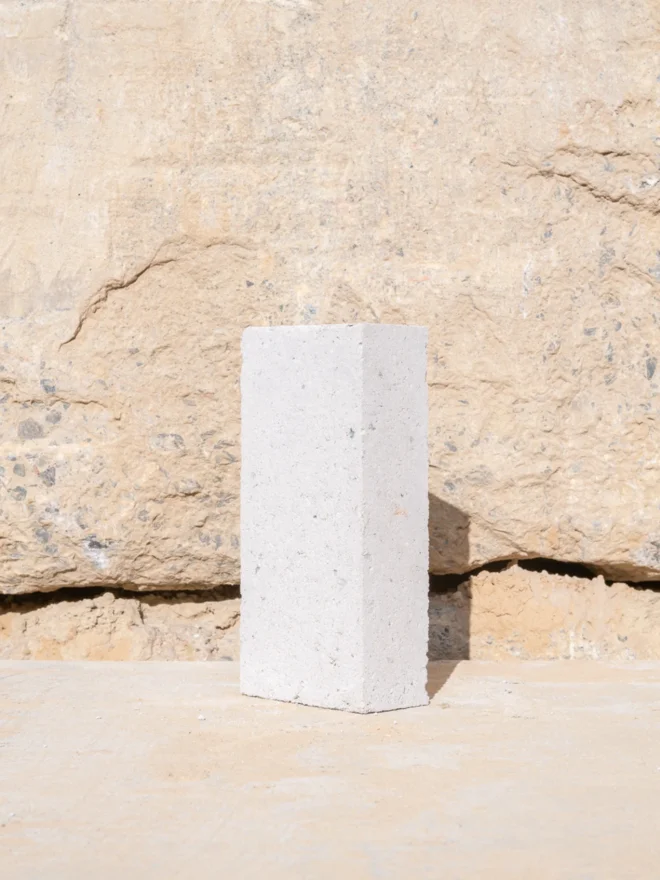
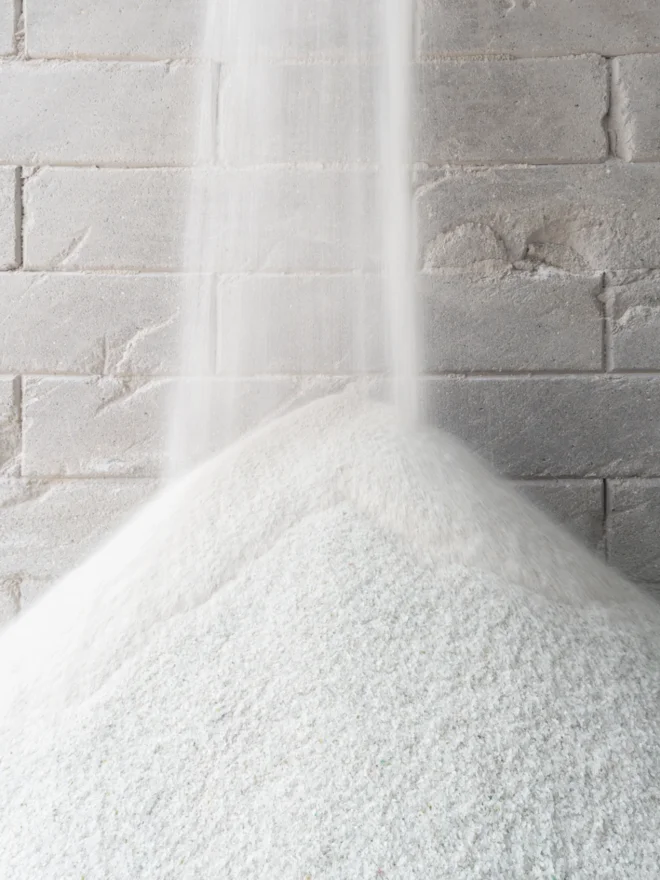
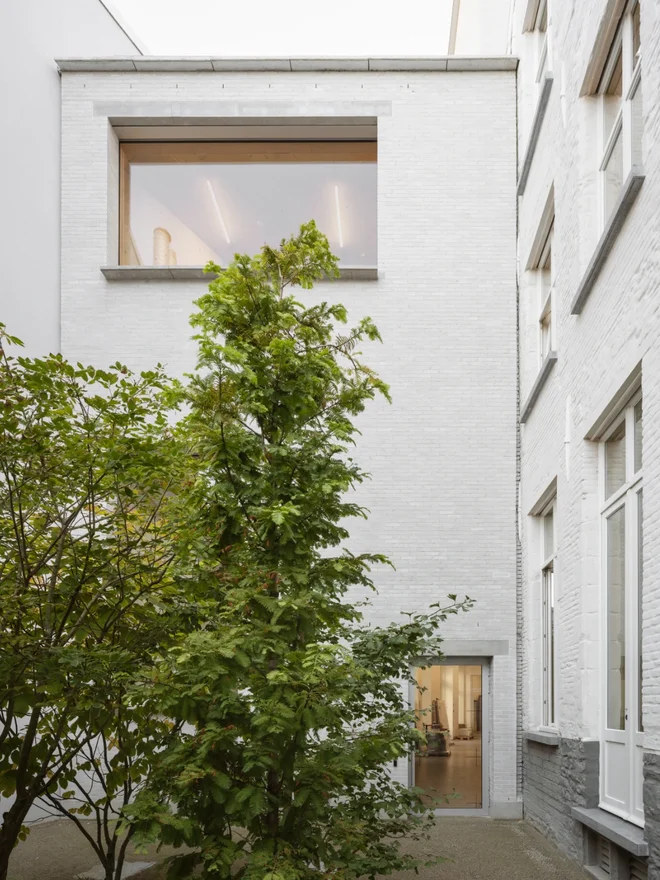
When Astrid De Bruycker says the building represents what the city wants to be, she is referring above all to sustainability and accessibility. According to its architects, the new building is Belgium’s largest public timber building. The real innovation, though, lies in the white bricks that clad it. They contain 70% recycled material and are pressed rather than fired. Carmody Groarke developed the brick, known as the “Gent Waste Brick”, with financial support from the Flemish Region. It is made partly from recycled sanitary ceramics, glass and slaked lime. All the reclaimed materials come from Ghent. The bricks were made less than 800 metres from the site, at the city’s former arsenal. Their dimensions echo those of the bricks used in the Palais de Coninck; their white colour is intended to recall the sandstone used in the city’s medieval towers. Andy Groarke describes the brick’s composition and manufacturing process as a kind of “open source”: anyone can build on what the practice has developed. There is little point, he argues, in producing the brick at a large-scale brickworks only to transport it over long distances. Local production is a key part of the sustainability strategy.
Open Spaces for the City
Getting approval to use the recycled brick in the extension was a long process, says Neil Michels, Associate Director at Carmody Groarke. A lengthy legal process was needed to establish whether a façade made from a non-standard brick could be approved at all. Even excluding development costs, the brick is no more expensive than a conventional high-quality brick, Michels points out. The practice also developed its own mortar mix, designed so the bricks and mortar can be separated when the building is dismantled.
Museum director Katrien Laporte championed the development of the “Gent Waste Brick”. Sustainability and circularity were central requirements in her brief to the architects. Andy Groarke recalls that, at their first meeting, Laporte asked him to think about what the museum could offer every citizen. The result: the extension opens onto the city through a vast window and is entirely free to enter, including the Loft and the roof terrace. Only exhibitions in the existing museum buildings charge admission. Laporte’s third brief was to draw passers-by into the museum. Anyone visiting the new extension today can see that she has succeeded.
Public Matter(s): Design and Democracy
03.10.2026—11.04.2027
Design Museum Gent
Find out more